Plataforma de Renderizado con IA
Renderahouse
Pruébalo Ahora y Obtén Beneficios

Renderahouse
Pruébalo Ahora y Obtén Beneficios

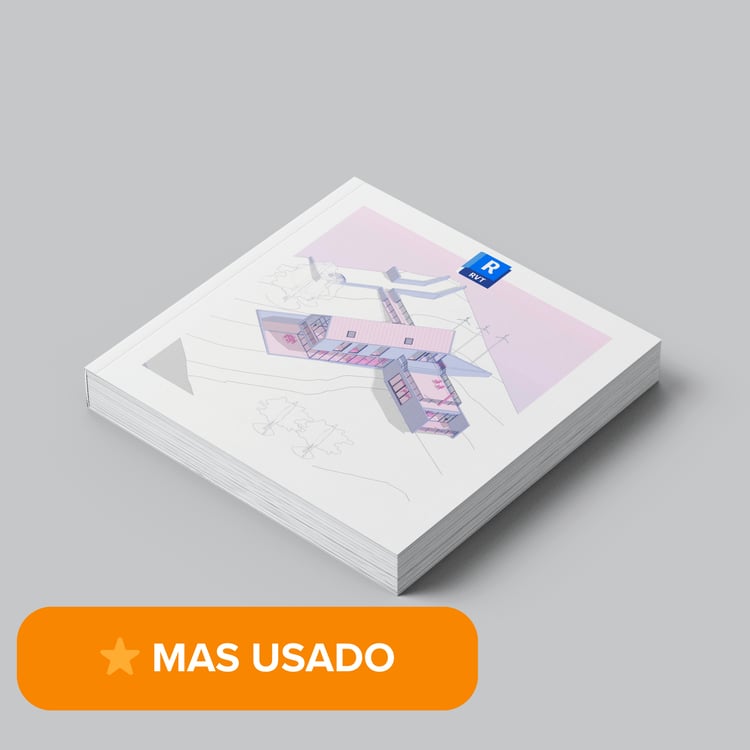
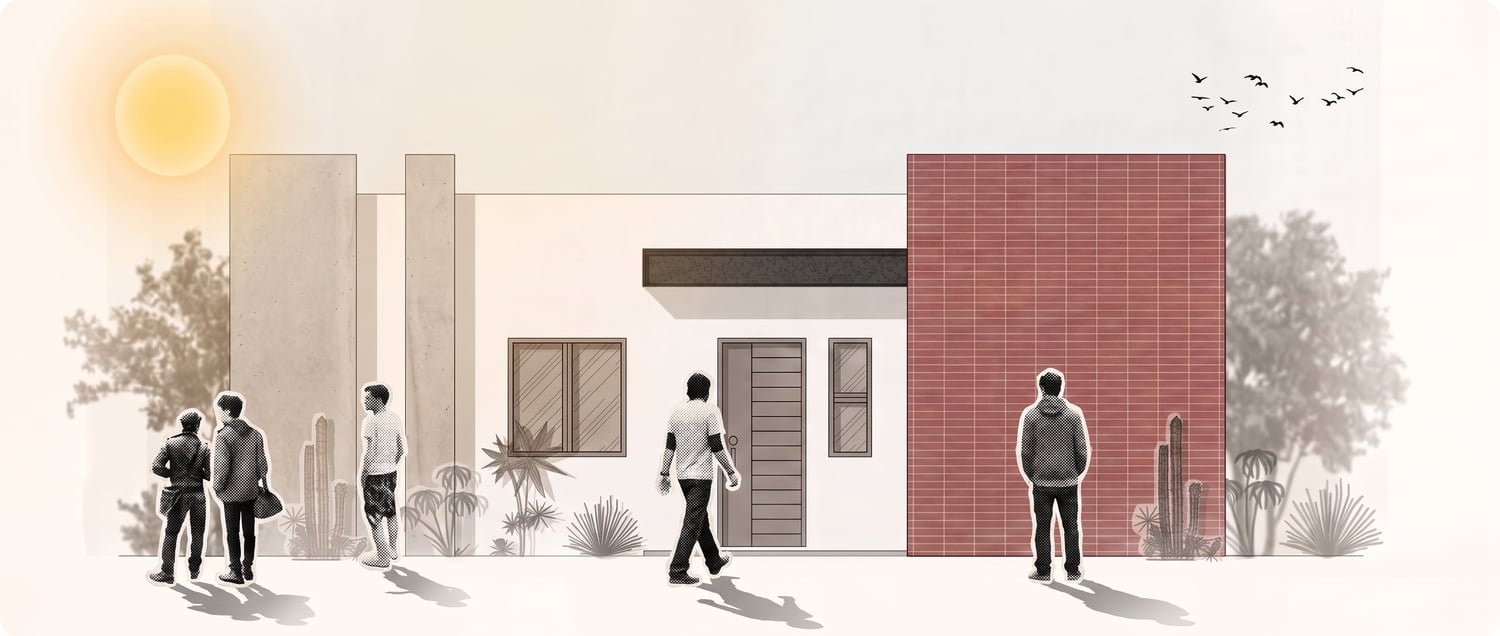
Genera una representación arquitectónica del proyecto proporcionado. Vista ortogonal, cámara completamente perpendicular a la fachada, sin distorsión de perspectiva, como un alzado arquitectónico. Si tienes restricciones para cambiar la perspectiva, utiliza la vista actual. La representación debe combinar un dibujo arquitectónico preciso con una estética sofisticada de collage arquitectónico digital. Utiliza líneas arquitectónicas delgadas y selectivas, rellenos de color suaves, variaciones tonales sutiles, sombras ambientales ligeras y una sensación de profundidad entre los diferentes planos arquitectónicos. Utiliza técnicas de collage digital por capas: el edificio debe permanecer definido y relativamente nítido, mientras que la vegetación y el entorno deben volverse progresivamente más suaves y atmosféricos. Incorpora vegetación arquitectónica semitransparente, árboles ligeramente desenfocados y elementos de vegetación tipo collage integrados alrededor del proyecto. Utiliza una paleta cromática desaturada, bajo contraste, iluminación natural suave y variaciones de color muy controladas. Evita una iluminación dramática y evita el aspecto de render fotorrealista. Añade una textura de grano muy sutil, ligero ruido de imagen y una textura gráfica delicada sobre toda la representación para integrar los diferentes elementos. La imagen debe tener apariencia de lámina editorial de arquitectura contemporánea, similar a una presentación de portafolio o concurso de arquitectura. El edificio debe ser el elemento visual principal. El fondo debe tener menor contraste, menor definición y mayor transparencia. No incluir personas, automóviles, textos, cotas, ejes, etiquetas ni anotaciones arquitectónicas. El resultado final debe parecer una ilustración arquitectónica mediante collage digital, no un render 3D convencional.
ACABADOS: -PREGUNTAR POR ACABADOS DE LA IMAGEN,
Representar los acabados de manera gráfica e ilustrativa, utilizando únicamente textura, tonalidad, patrón y variaciones de color sutiles. No uses los patrones de relleno del dibujo como texturas. Aplica una textura realista sobre las zonas indicadas, manteniendo la imagen en 2D y sin añadir sombras ni volumen. Usa tonos neutros con una degradación sutil de color para que la textura se integre y no resulte llamativa. No utilizar texturas hiperrealistas. Mantener una apariencia de ilustración arquitectónica mediante collage digital.
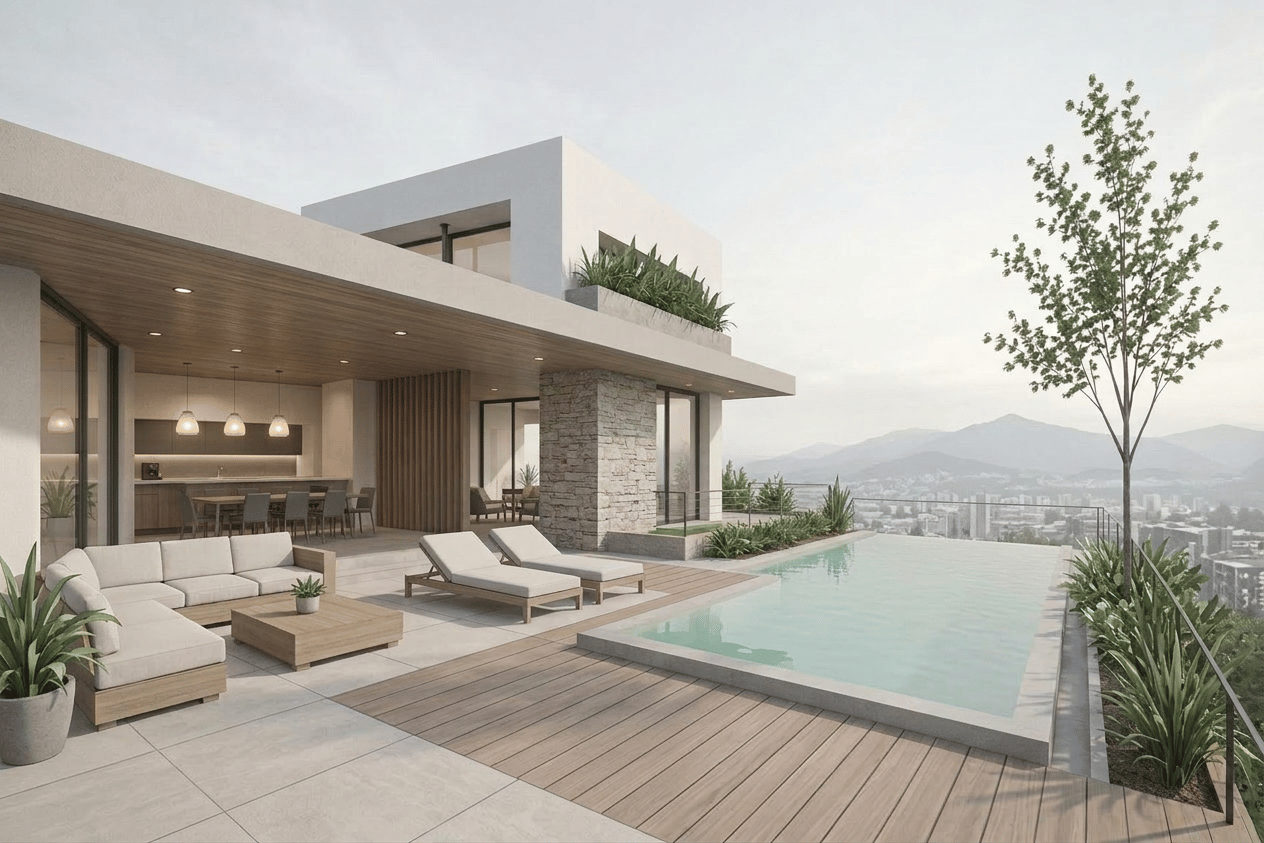
Transform this architectural model into a refined architectural visualization. Preserve exactly the original architecture, geometry, proportions, materials, furniture, vegetation, lighting direction, camera position and composition. Do not redesign or modify the project. Represent every architectural material using simplified, clean and uniform surfaces. Materials should communicate their type through subtle color and minimal texture only, not through high-frequency detail. Wood should appear smooth with only a faint visible grain. Stone should appear soft and uniform with minimal joint definition. Concrete, plaster and painted surfaces should read as nearly flat colors with only subtle tonal variation. Avoid visible pores, scratches, displacement, bump maps, normal maps, weathering, dirt, imperfections, microtextures, roughness variation and photorealistic surface detail. Prioritize form, proportion and lighting over material realism. Keep vegetation naturally detailed and organic to provide visual richness while architecture remains clean and simplified. Use soft diffuse daylight, muted colors, very low contrast, soft ambient shadows, gentle atmospheric haze and balanced exposure. The architecture should feel calm, elegant and minimal, with materials serving as quiet surfaces rather than visual features. The final image should resemble a high-quality architectural visualization where geometry, light and composition are the focus, while material textures remain intentionally restrained and understated.
Transform this architectural model into a collage-style architectural visualization while preserving exactly the original architecture, geometry, proportions, materials, structure, furniture layout, landscape layout, lighting direction, camera position and composition. Do not redesign or modify the architecture. Keep the building clean, simple and accurately rendered with minimal material detail. Replace all entourage with carefully composed collage elements. Use photographic cutout furniture, cutout vegetation, cutout trees, cutout shrubs, cutout tropical plants, cutout people and contextual objects integrated as layered collage pieces. Furniture, plants and people should appear intentionally assembled from high-quality photographic cutouts rather than fully rendered 3D objects. Use flat layered composition with subtle overlaps and clean edges. Apply soft natural daylight, low contrast, muted colors, subtle paper texture, fine grain and gentle atmospheric depth. Use a clean graphic sky with a soft paper texture instead of a photorealistic sky. Keep the architecture as the dominant element while the entourage provides warmth and storytelling through collage composition. Avoid photorealism, hyper-detailed materials, excessive reflections, sketch effects, hand drawing, watercolor, painterly textures, cartoon rendering and AI fantasy elements. The final image should resemble a carefully composed architectural collage where the architecture remains rendered but the vegetation, furniture, people and accessories are assembled as high-quality Photoshop cutouts with a refined editorial presentation.
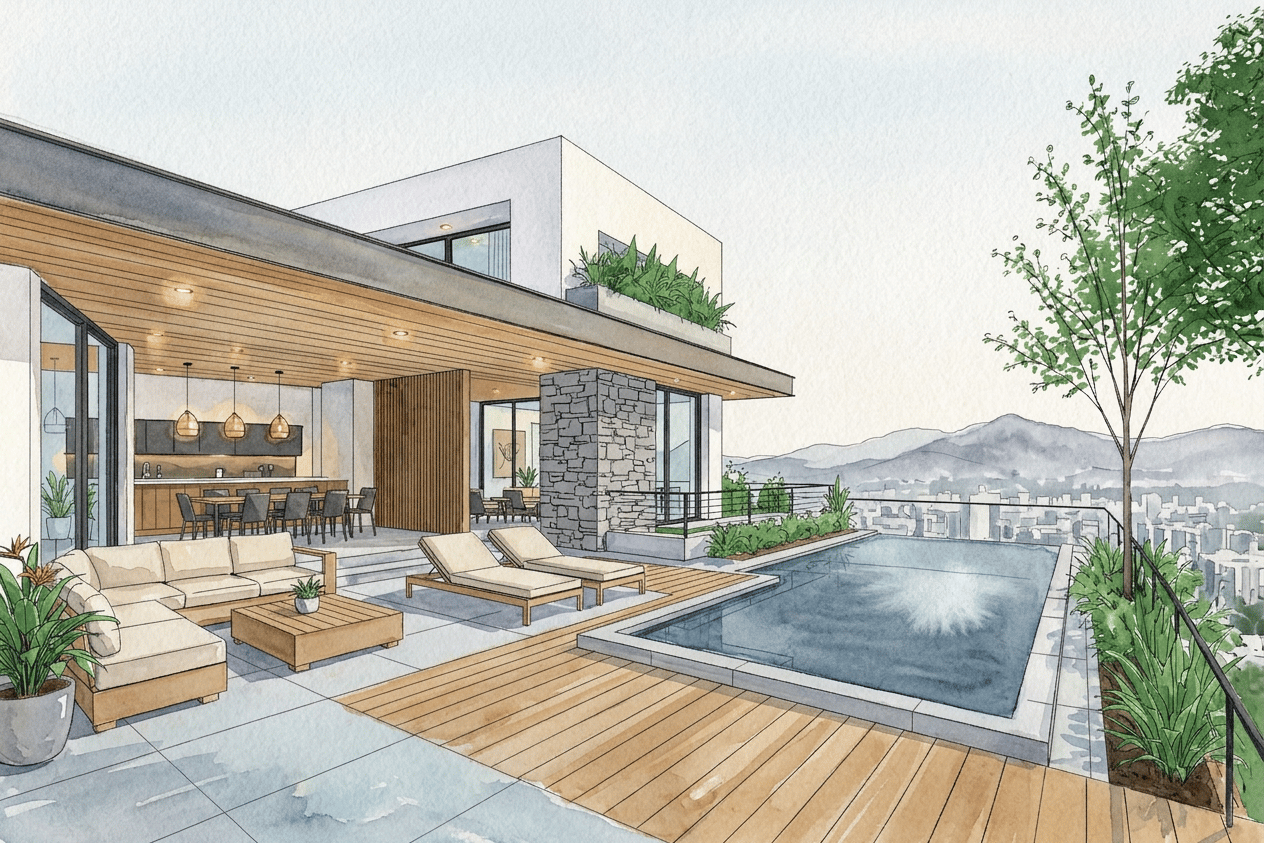
Transform this architectural render into a realistic architectural visualization with a refined watercolor presentation. Preserve exactly the original architecture, geometry, proportions, materials, furniture, vegetation, lighting, camera position and composition. Do not redesign or modify the architecture. Maintain realistic lighting, shadows, depth and material definition while applying a subtle watercolor aesthetic. Surfaces should retain their realistic volume and texture, enhanced with soft watercolor washes instead of painted brush strokes. Apply delicate pigment variations, gentle color bleeding, soft tonal transitions and the natural texture of cold-pressed watercolor paper across the entire image. Keep edges crisp enough to preserve architectural readability while allowing slight watercolor softness in textures and background elements. Use soft natural daylight, muted colors, subtle atmospheric haze, fine paper grain and elegant color blending. Vegetation and people should remain realistic while harmonizing with the watercolor finish. Avoid sketch lines, ink outlines, cartoon rendering, exaggerated brush strokes, heavy paint effects, abstract watercolor splashes, unrealistic distortions or hand-drawn construction lines. The final image should resemble a high-quality architectural render delicately finished with transparent watercolor pigments on textured watercolor paper, maintaining realism while clearly revealing the watercolor technique and paper texture.
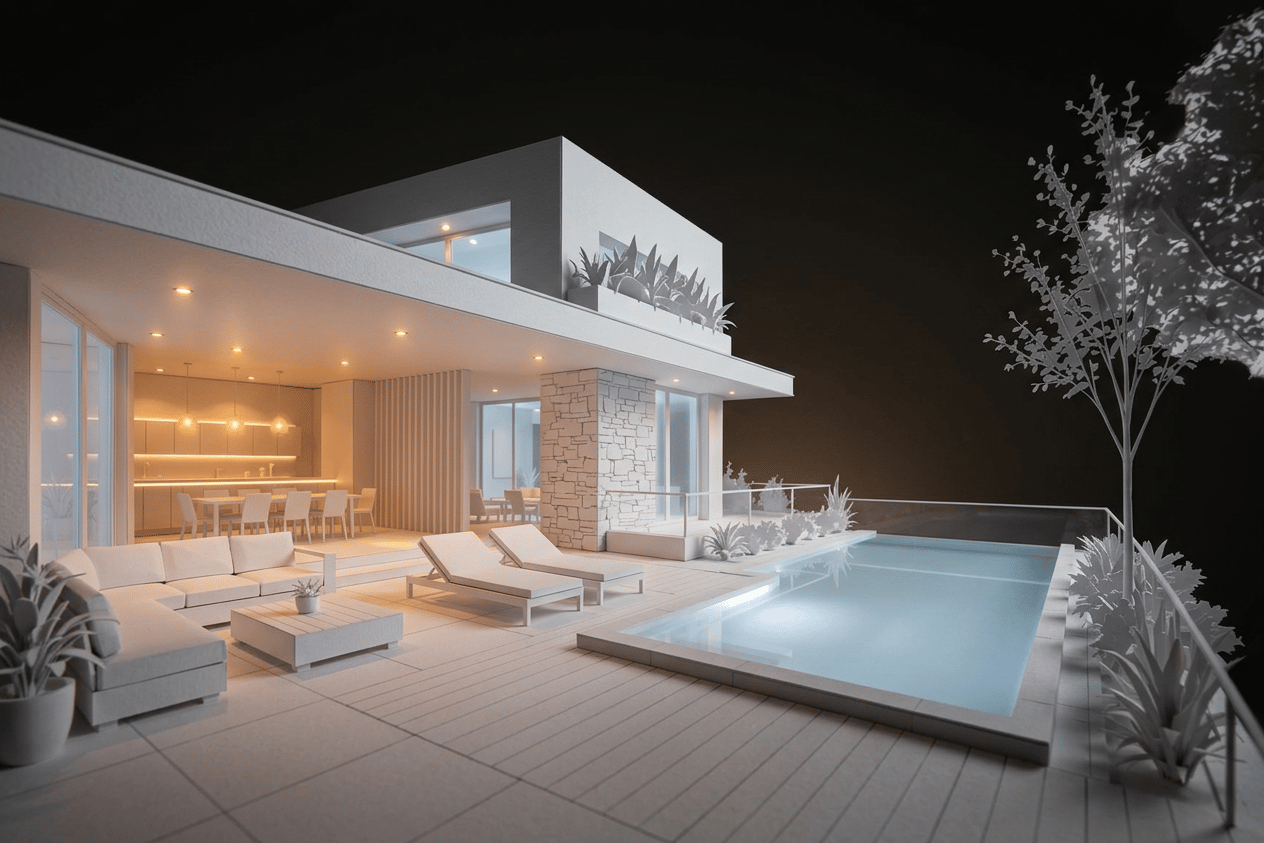
Transform this architectural model into a premium architectural scale model focused on showcasing the lighting design. Preserve exactly the original architecture, geometry, proportions, openings, structure, furniture layout, landscape elements, camera position and composition. Do not redesign or modify the project. Convert the building into a physical architectural model made of matte white museum board, foam board and translucent acrylic. Use clean monochromatic white materials with laser-cut precision and subtle surface texture. Eliminate realistic construction materials and replace them with smooth white model materials. Create a dark neutral studio environment with a nighttime atmosphere to emphasize the artificial lighting. The architecture must be illuminated primarily by integrated architectural lighting. Warm interior light should glow naturally through windows, openings and translucent elements. Highlight indirect lighting, recessed fixtures, wall washers, linear LEDs, uplights, downlights and concealed architectural lighting integrated into the design. The lighting should reveal volumes, circulation, textures and spatial hierarchy. Use realistic light diffusion, soft shadows, subtle bloom and gentle reflections while keeping the model materials matte. The surrounding environment should remain dark and unobtrusive so the lighting becomes the visual focus. Photograph the model like a premium architectural product using a professional camera, shallow depth of field, soft cinematic lighting, high dynamic range, museum-quality presentation, ultra-clean composition and 8K detail. The final image should resemble a professionally photographed illuminated architectural scale model where the artificial lighting is the main protagonist of the composition.
Slow cinematic push-in toward the scene with a smooth and steady dolly-in movement. Camera gradually moves closer to the subjects while maintaining a constant height and stable framing. Natural depth, subtle parallax, 50mm lens, shallow depth of field, premium cinematic look.
Only the people should be animated. All architecture, furniture, objects, lighting, and background elements must remain completely static.
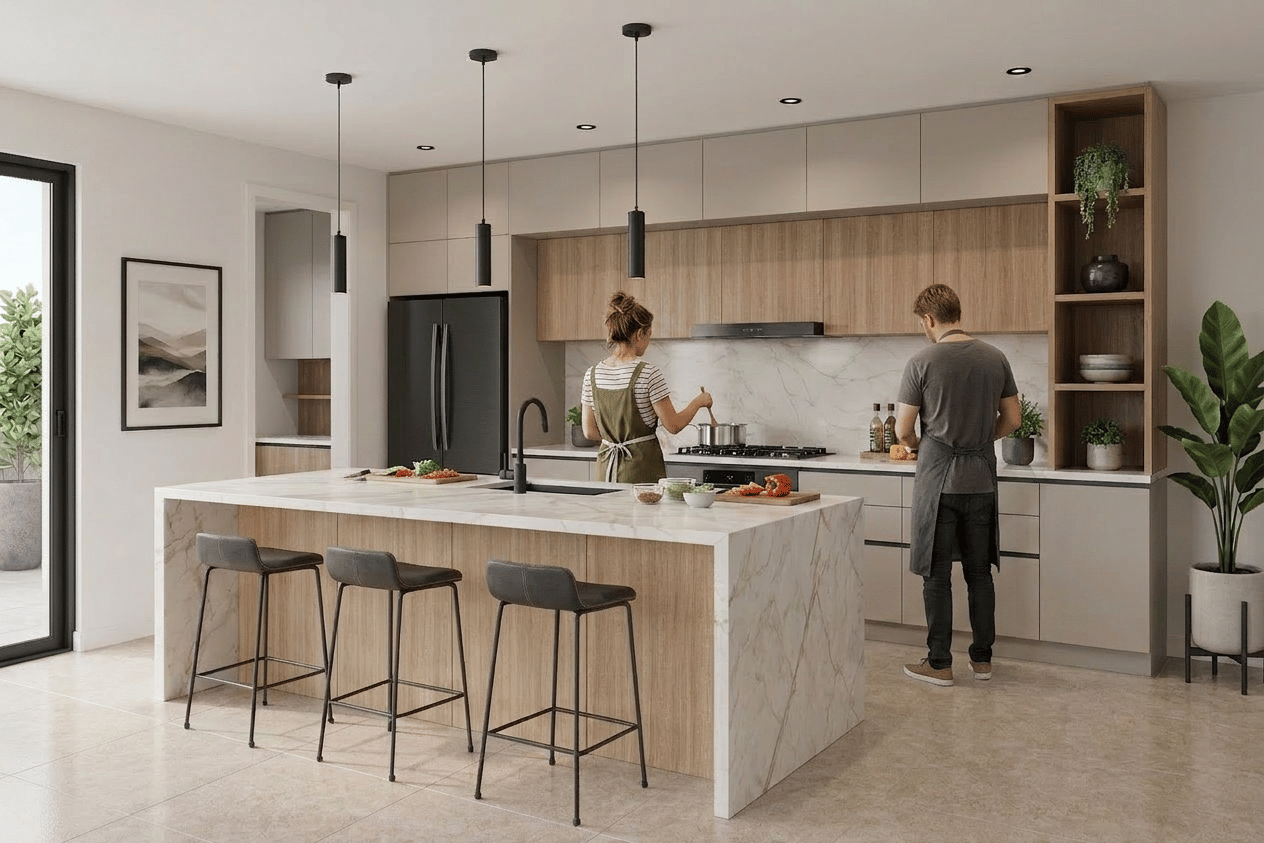
The people perform subtle and realistic kitchen activities: chopping ingredients, stirring food, preparing meals, reaching for utensils, placing items on the countertop, and natural conversational gestures. Movements must be slow, smooth, and believable.
No exaggerated actions, no fast movements, no camera shake, no handheld motion, no object movement outside human interaction. Elegant lifestyle scene, realistic human behavior, ultra-smooth motion, professional architectural visualization.
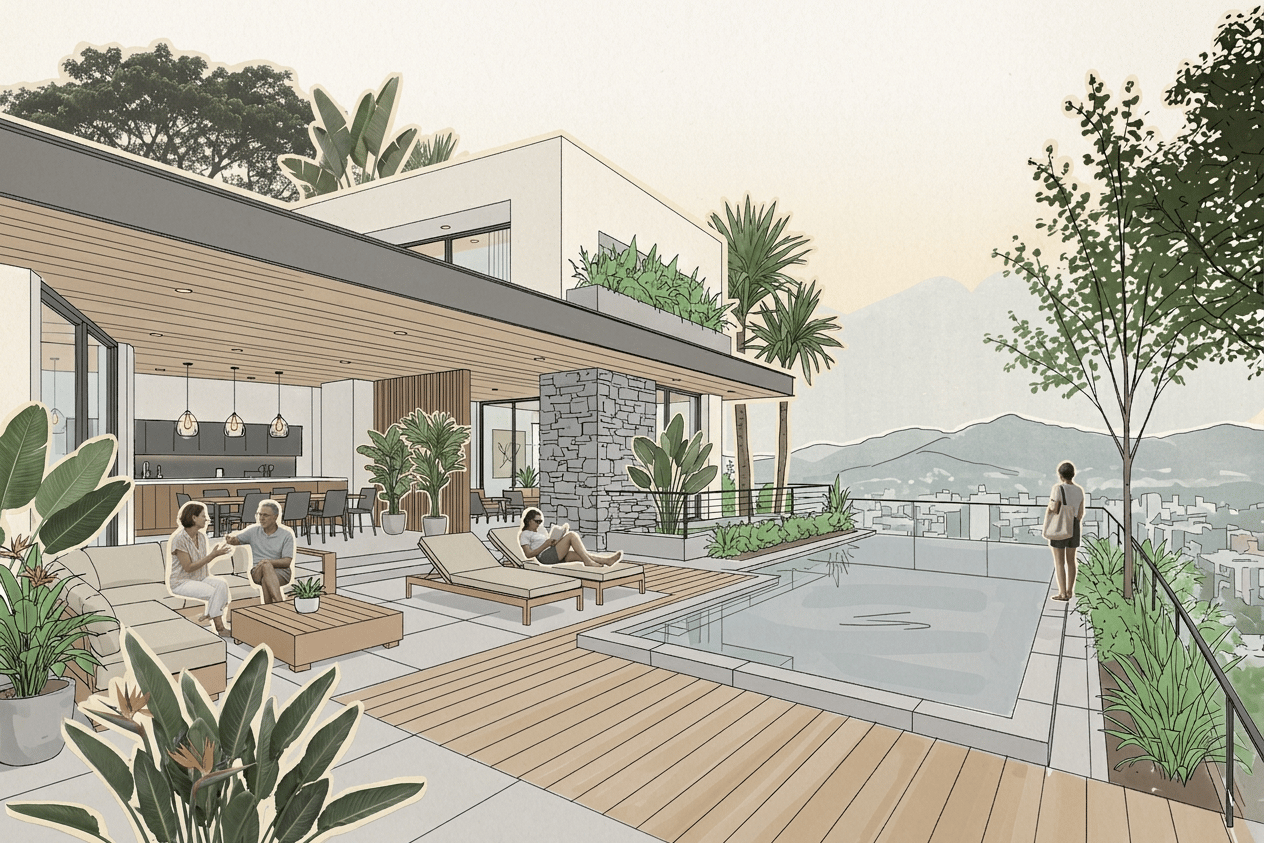
Transform the image into a stylized architectural illustration while preserving 100% of the original architecture, geometry, perspective, composition, landscape design, furniture, paving, and spatial arrangement.
Convert only the visual style.
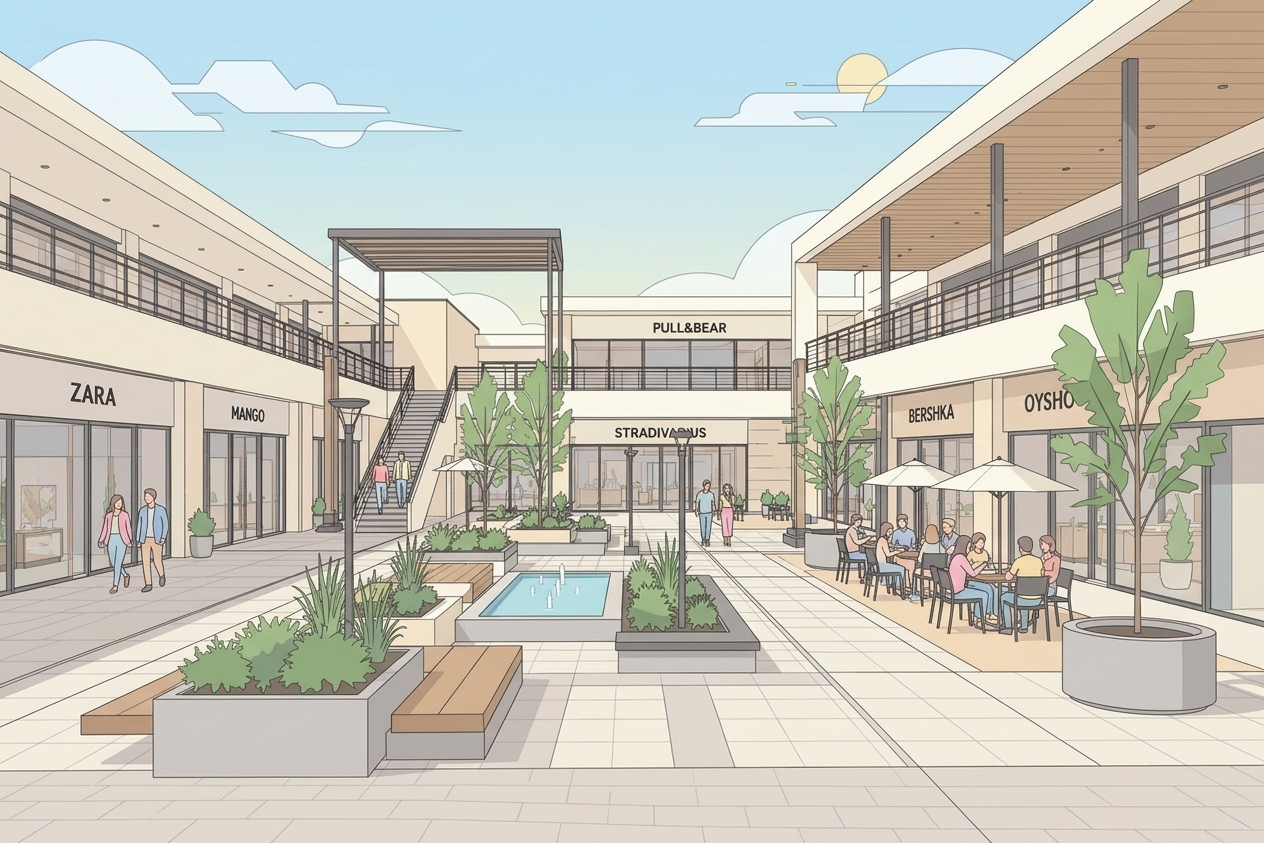
Use a clean vector-art aesthetic with simplified geometric forms, flat colors, soft pastel tones, minimal shading, and elegant architectural linework.
Preserve all buildings, vegetation, furniture, circulation areas, and architectural elements exactly as shown in the source image.
Allow the addition of stylized illustrated people to bring life and scale to the scene. People should be integrated naturally into the existing circulation areas and public spaces without modifying the architecture.
Allow graphic sky elements such as simplified sun, clouds, atmospheric gradients, and decorative sky illustrations consistent with architectural concept artwork.
Do not add new buildings, canopies, shade structures, sculptures, vehicles, urban furniture, landscape elements, signage, labels, annotations, notes, icons, diagrams, logos, text, or any architectural features not present in the original image.
Maintain the exact camera position and composition.
Architectural concept illustration, vector artwork, urban life illustration, pastel color palette, clean outlines, flat graphic design, architectural presentation style, lively human scale, editorial architectural artwork.
Only transform the artistic style while preserving the original design.
Animate only the people in the scene with subtle, realistic, everyday movements. Pedestrians should walk naturally along the pathways, maintaining realistic speed and direction. Seated people should perform small conversational gestures such as turning their heads, moving their hands while talking, shifting posture, or casually interacting with others.
People near storefronts may stroll, browse, enter or exit stores naturally. Movements should be smooth, believable, and varied, creating the feeling of a lively shopping center.
Keep all architecture, vegetation, furniture, umbrellas, paving, and buildings completely static. No movement in the environment except for the people.
Natural human behavior, realistic walking cycles, subtle social interactions, relaxed atmosphere, smooth animation, lifelike motion, architectural visualization quality.
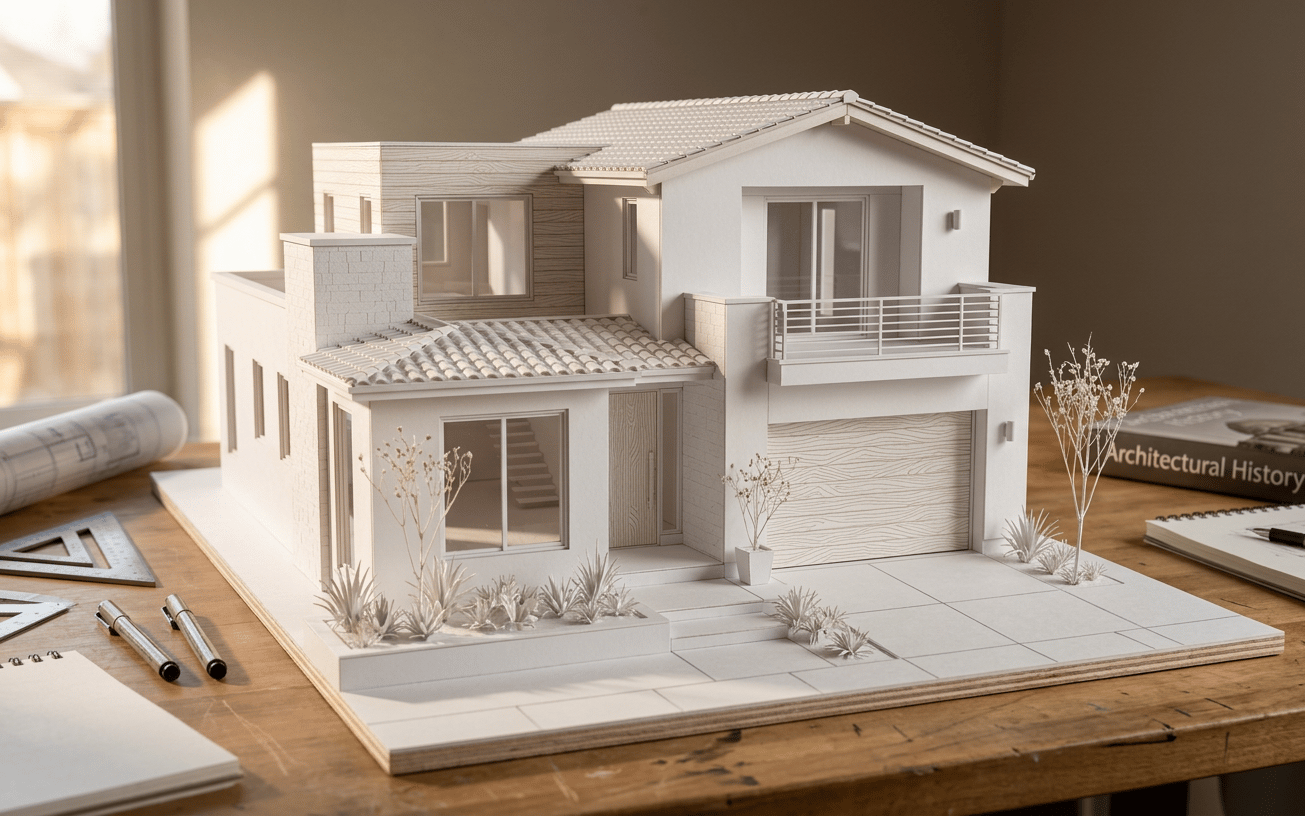
Convierte este modelo 3D en una fotografía profesional de una maqueta arquitectónica física.
La edificación debe verse como una maqueta artesanal de presentación construida con cartón pluma blanco, cartón ilustración y láminas de acrílico transparente.
Mantener exactamente la geometría, proporciones, volumetría y diseño original del modelo.
La maqueta debe estar colocada sobre una base de madera fina encima de una mesa de trabajo de arquitecto.
ESTILO VISUAL:
ENTORNO:
ILUMINACIÓN:
FOTOGRAFÍA Y CÁMARA:
IMPORTANTE SOBRE LA CÁMARA:
La imagen debe parecer una fotografía tomada por una persona de pie frente a una maqueta arquitectónica colocada sobre una mesa de trabajo.
Evitar completamente:
La maqueta debe percibirse claramente como un objeto físico real colocado sobre una mesa.
ELEMENTOS DE LA MAQUETA:
IMPORTANTE:
Eliminar completamente todos los materiales reales del edificio (concreto, piedra, pintura, madera, metal, vidrio arquitectónico, etc.) y reemplazarlos por materiales propios de una maqueta arquitectónica profesional blanca.
Mantener fielmente el diseño original.
Debe parecer una fotografía real de una maqueta física construida a mano por un arquitecto y fotografiada profesionalmente en un estudio de arquitectura.
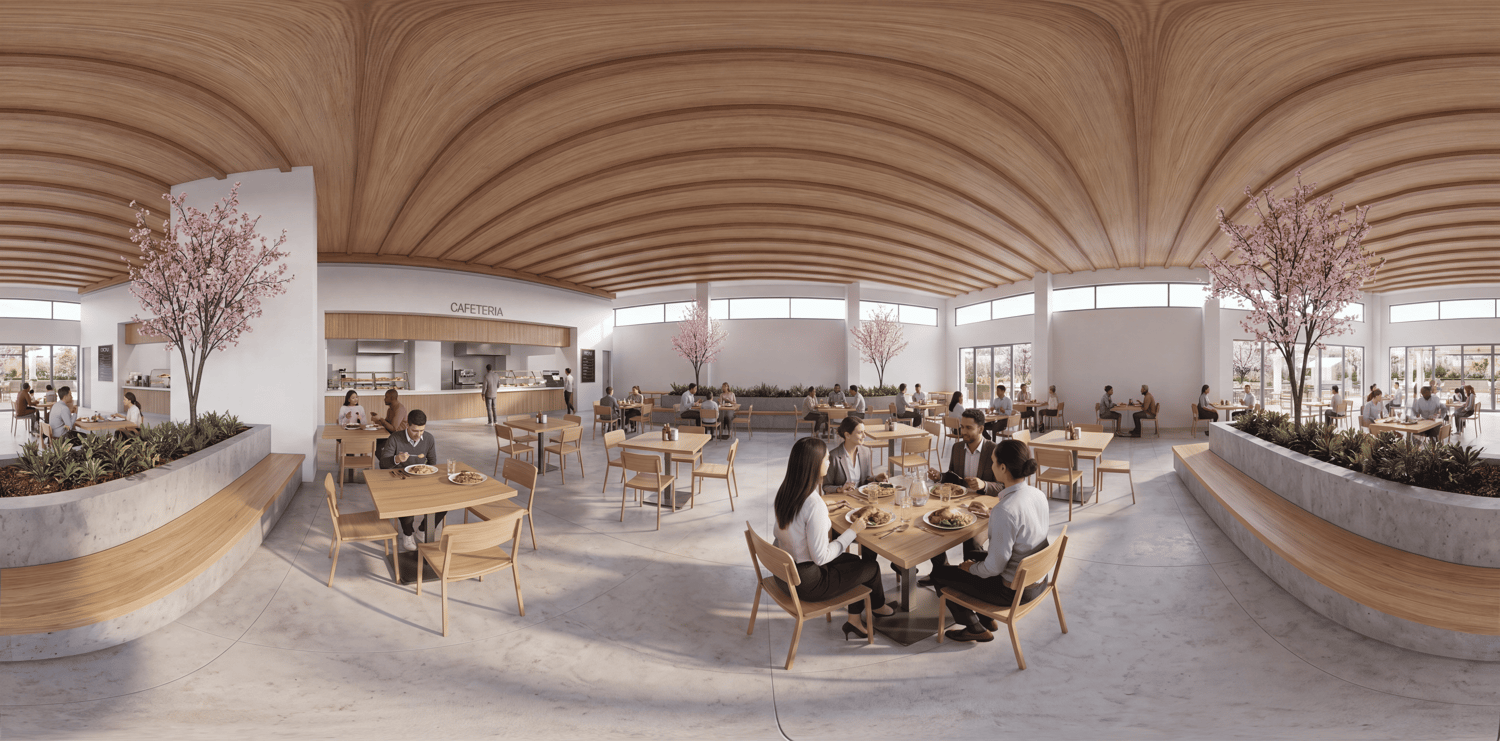
Convert this image into a fully immersive 360° equirectangular panorama suitable for VR visualization and interactive walkthrough software.
Preserve the original design, materials, geometry, lighting, proportions, and architectural intent.
Expand the scene naturally in all directions to generate a seamless 360-degree environment, including front, sides, rear, ceiling, and floor areas consistent with the existing architecture.
The final image must use true equirectangular spherical projection (360° horizontal × 180° vertical).
The panorama must be perfectly seamless from edge to edge. The left and right borders of the image must connect flawlessly when wrapped into a sphere.
Ensure complete horizontal continuity with no visible seams, breaks, jumps, duplicated objects, mismatched geometry, lighting inconsistencies, perspective shifts, or abrupt transitions between the beginning and end of the panorama.
All architectural elements, vegetation, furnishings, materials, shadows, reflections, and lighting must remain spatially coherent across the entire 360° environment.
Avoid stretched geometry, warped objects, broken perspective, distorted proportions, discontinuous textures, or visible stitching artifacts.
VR-ready panoramic image, seamless spherical environment, true 360° visualization, immersive architectural walkthrough, continuous equirectangular projection, professional virtual tour quality.
Output format: 2:1 aspect ratio, seamless equirectangular panorama, compatible with VR headsets, virtual tours, and immersive visualization software.